
Empty nesters & downsizers
Right-size without compromise: a main-floor primary retreat and laundry, with a finished walk-out lower level and two extra bedrooms for visiting family and guests.
Presented by Renata M. Reid & Associates
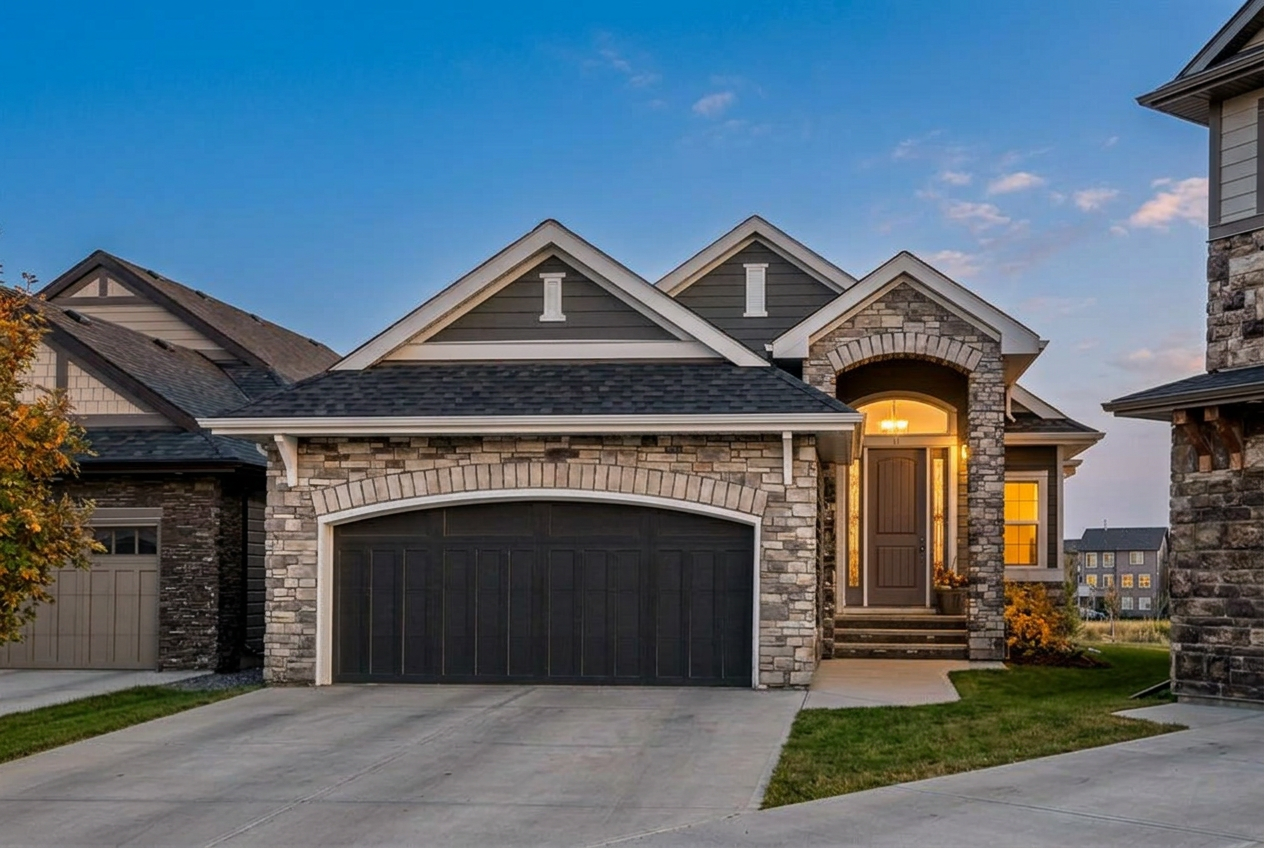
Pond-Side Walk-out Bungalow
Legacy, Calgary, Alberta
A rare cul-de-sac setting, green space and pond views, and beautifully appointed main-floor living for your next chapter.
Offered at
$1,000,000
3
Bedrooms
2.5
Bathrooms
1,519
Sq. ft. above grade
2015
Built
Grand Open House
Spend an unhurried afternoon at 44 Legacy Cove SE. Tour the home, step out toward the green space and pond, and enjoy live entertainment while light snacks and beverages are served.
Saturday
October 17, 2026
11:00 a.m. – 1:00 p.m.
Sunday
October 18, 2026
11:00 a.m. – 1:00 p.m.
Calgary / Mountain time · 44 Legacy Cove SE, Calgary, Alberta
A rare combination of walk-out bungalow living, a quiet cul-de-sac and a beautiful green-space and pond backdrop. This thoughtfully appointed home pairs everyday ease with space to host the people you love.
For empty nesters and those planning their next chapter, a main-floor primary retreat and laundry mean daily life can stay on one level. Below, a finished walk-out offers two bedrooms, a family room and a wet bar—welcoming space for visiting family and friends.
Discover the detailsMeasurements from the prior MLS; subject to current verification. Main-floor living does not imply a step-free or accessibility-certified home.
From the gathering kitchen to the comfort of central air, the seller’s latest questionnaire reflects a home designed for enjoyment.
Right-size without compromise: a main-floor primary retreat and laundry, with a finished walk-out lower level and two extra bedrooms for visiting family and guests.
Single-level everyday living on a quiet cul-de-sac, a double attached garage and South Health Campus close by — easy, low-stress living in Legacy, Calgary.
Backing onto green space and a pond, close to pathways and Fish Creek Park, with quick access to Stoney Trail and Highway 22X toward the Rocky Mountains.
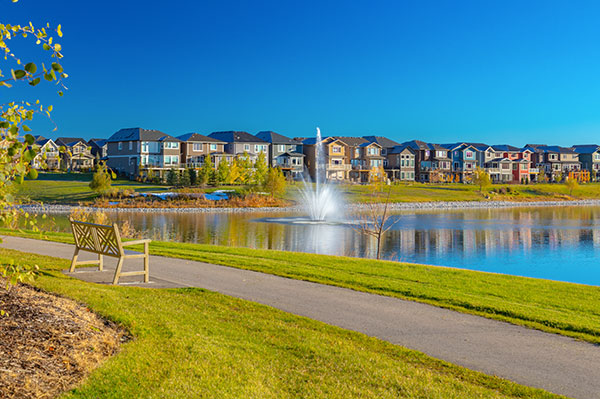
Fifteen kilometres of pathways, serene ponds, colourful playgrounds and access to a 300-acre protected environmental reserve.
More than 250 businesses across Township, Legacy Corner, Legacy Grove and Legacy Village, including groceries, dining, medical care, banking and daily services.
All Saints High School and planned public school sites, plus fields, community parks, a pump track and amphitheatre.
Convenient routes via Macleod Trail and Stoney Trail connect Legacy with Seton, South Health Campus, the wider city and westbound mountain escapes.
Seton’s South Health Campus and Brookfield Residential YMCA offer healthcare, fitness, swimming and recreation nearby. Shawnessy adds shopping, entertainment and access to the CTrain; Stoney Trail opens up routes toward the Rockies.
Legacy’s paths, community garden, public art and gathering spaces invite an active, connected lifestyle—whether it’s a peaceful morning walk or an afternoon with the grandchildren.
School designation and admission must be confirmed with CBE, Calgary Catholic or the school. Future sites are not operating schools. Travel times depend on traffic. Explore official community amenities
2021 Census · City of Calgary profile published 2023
Median total household income before tax was $105,000 in 2020, compared with $98,000 across Calgary.
Source: The City of Calgary, Legacy Community Profile (2023), using Statistics Canada’s 2021 Census. These are historical figures, not 2026 estimates; totals may vary due to rounding. City community profiles
The supplied Legacy Population Projection chart shows growth levelling off around 2028 and remaining broadly flat through 2042. It illustrates a projected trend, not a verified population count or a forecast of property values.
The chart does not identify its author, publication date or baseline population, so its percentage-growth figures are not used here as confirmed statistics.
$739,400
Calgary detached benchmark
September 2026 · CREB®
896
Calgary detached sales
September 2026 · +4.43% YoY
3.31
Months of detached supply
September 2026 · CREB®
$879,333
Legacy bungalow active average
3 CMA comparables · September 2026
Calgary’s September detached benchmark was 0.95% below September 2025. Citywide, all residential types recorded 1,650 sales and a $566,700 benchmark. Read the CREB® report.
The supplied September 2026 CMA’s selected Legacy bungalow sample includes 3 active listings and 4 sold comparables, with a $965,000 sold average. This is a small comparable sample—not a community-wide benchmark or a valuation of this home.
Plan your purchase
Adjust the figures for a quick estimate, then speak with Kristen Young at Merge Mortgage Group for advice tailored to you.
Illustration only, based on the advertised asking price of $1,000,000. Principal and interest use Canadian semi-annual compounding; taxes, insurance, fees and mortgage insurance are excluded. Estimates are not a mortgage approval or a lender quote.
Property concierge

Your listing agent
A refined, strategic approach to Calgary real estate, backed by the global reach of Sotheby’s International Realty Canada. Connect with Renata for pricing, property details and a personal viewing of this exceptional Legacy home.
403.630.3991renata@renatareid.comrenatareidluxury.comPrivate inquiry
Arrange a private viewing of 44 Legacy Cove SE with Renata M. Reid & Associates.
Book your private viewingOr send a direct inquiry